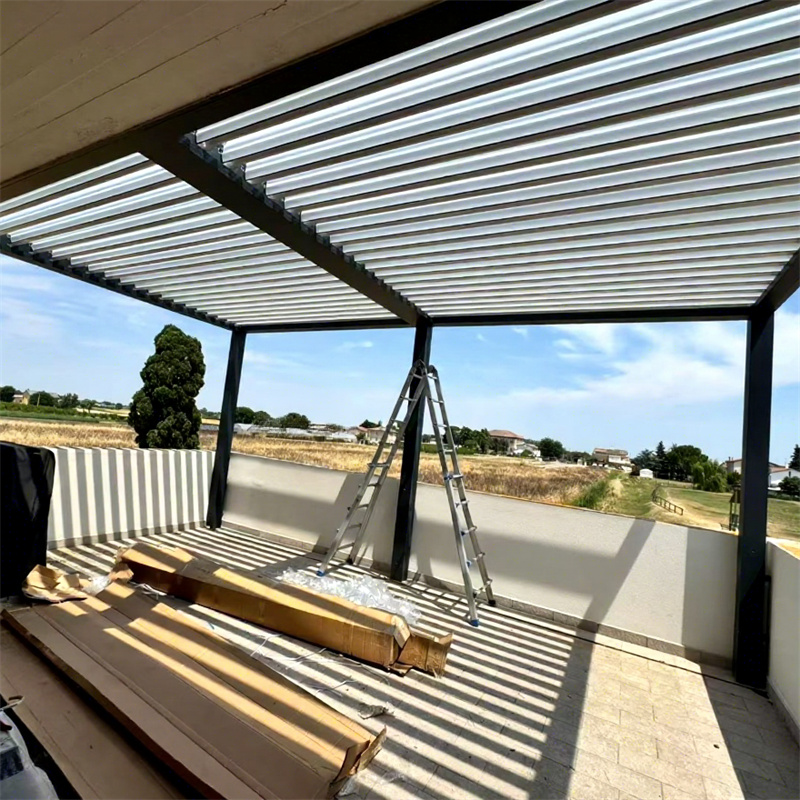
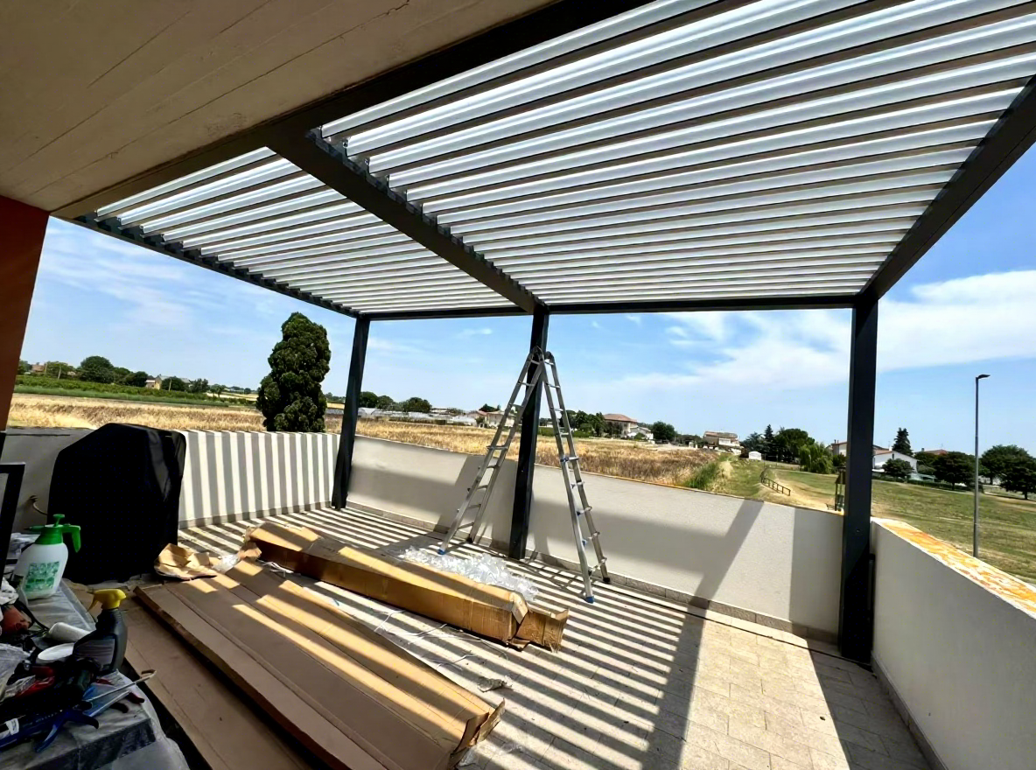
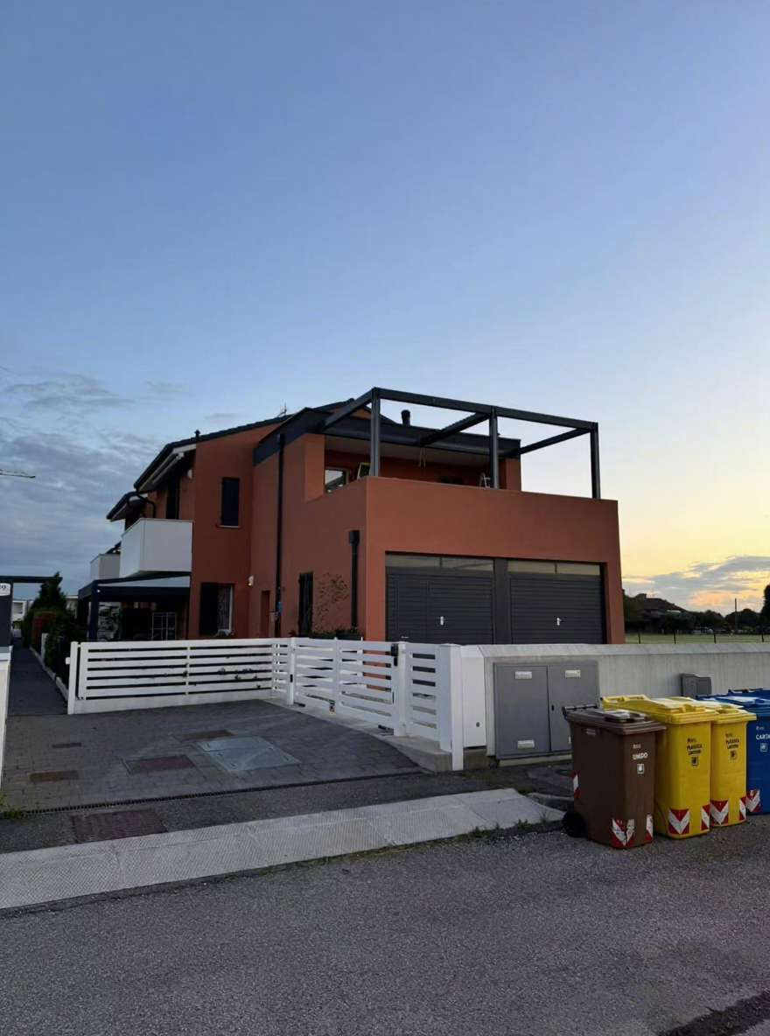
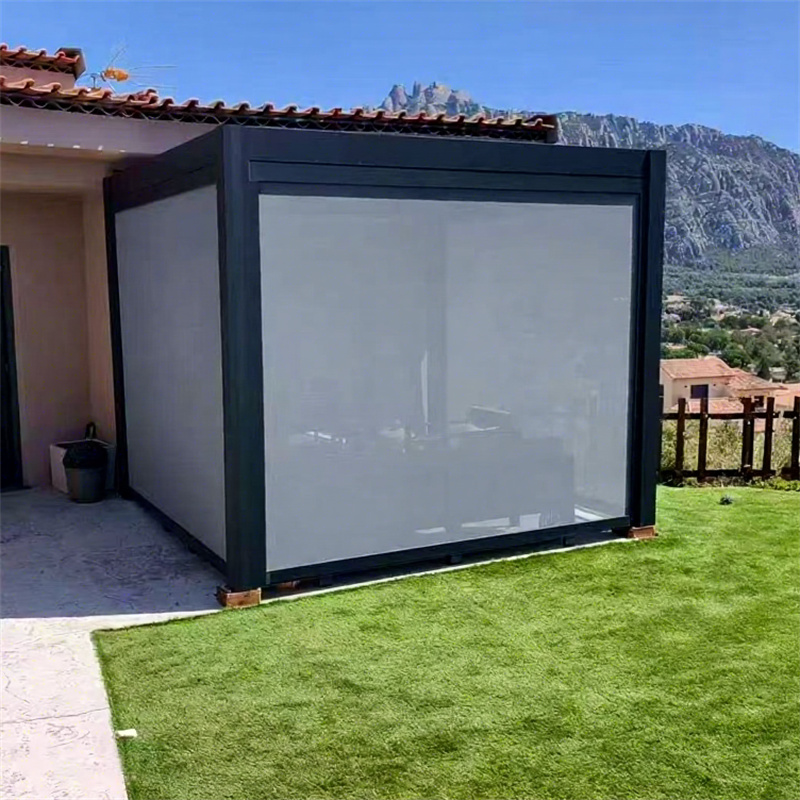
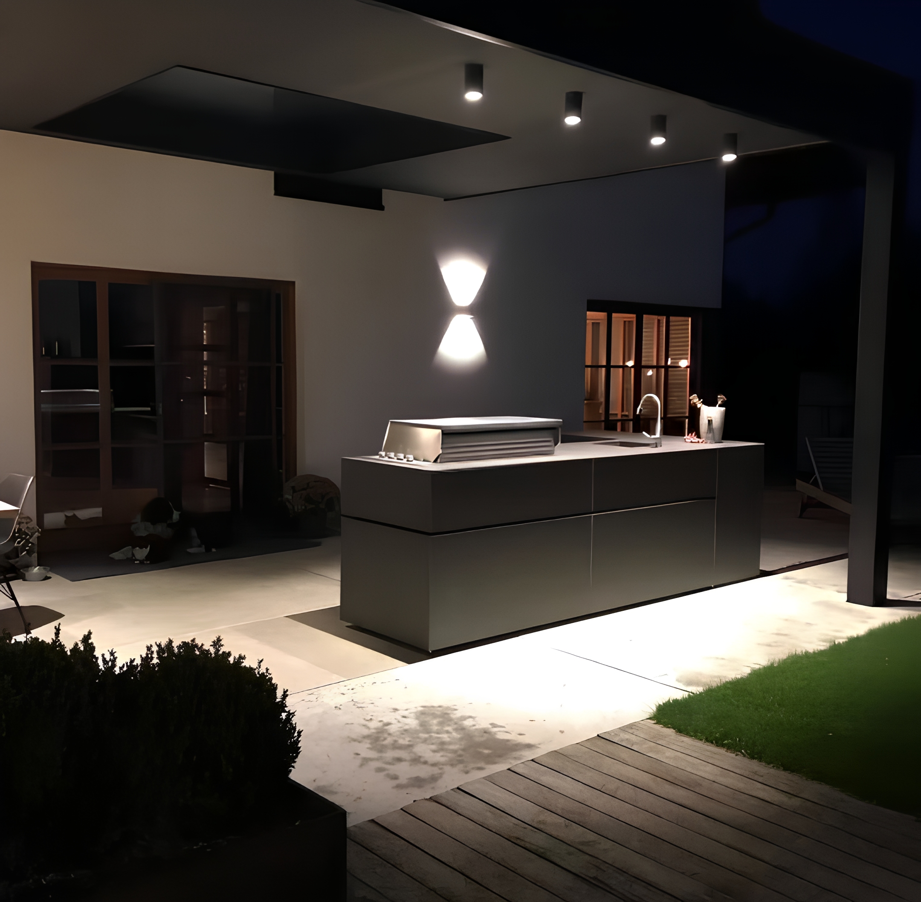
On the rooftop terrace of a modern private villa in Italy, one question shaped the entire project: how do you extend indoor living outdoors without compromising either comfort or architecture? The answer is a custom-engineered motorized louvered pergola — a minimalist structure that transforms the villa's upper deck into an elegant, all-weather sanctuary for relaxation and social gatherings, all while framing the picturesque Italian landscape beyond.
A pergola of this kind is more than a shade structure. It is a mechanism for changing the character of a space with the touch of a button — opening the roof to the sky on warm afternoons, sealing it against rain in minutes, and washing the terrace in soft light when the sun goes down. Few outdoor products offer that range of transformation in a single, uncluttered form.
This case study examines the client's requirements, the engineering decisions behind the solution, and how the completed pergola serves the space by day and by night.
Project at a Glance
| Item |
Details |
| Project Location |
Italy (Private Villa Rooftop) |
| Product Type |
Wall-Mounted Tilting Louvered Pergola |
| Dimensions |
6.5 m × 3.6 m |
| Support System |
3 outer posts (150 × 150 mm) + wall-mounted beam |
| Material Thickness |
2.0 mm profile wall thickness |
| Louver Width |
200 mm heavy-duty blades |
| Illumination |
Integrated LED strip lights on roof louvers |
| Finish |
Weather-resistant powder coated aluminum frame |
The Challenge: Year-Round Comfort on a Rooftop
The homeowner needed a tailored shading solution for their top-floor balcony that could function year-round and integrate seamlessly with the villa's structure. Three requirements shaped the design.
Structural Integration
The pergola had to use a wall-mounted configuration, utilizing the villa's existing concrete roofline for support on one side. It needed to feel like part of the building — not an addition to it.
All-Weather Adaptability
The space had to deliver reliable rain protection when fully closed, and customizable sunlight and ventilation when opened. Mediterranean sun, sudden showers, cool evenings — the pergola had to handle them all with a simple adjustment.
Nighttime Usability
Evening entertainment demanded integrated lighting that created an ambient, well-lit environment — without compromising the villa's minimalist aesthetic.
Taken together, these requirements pointed to a specific product category rather than a simple canopy: a roof that moves, seals, and lights itself, all while maintaining the architectural restraint of a minimalist villa. That combination is precisely what a tilting louvered pergola system is engineered to deliver.
Our Solution: A Bespoke Tilting Louvered Pergola System
To meet these functional and architectural goals, XIAOZHU designed and manufactured a custom tilting louvered pergola system. Every component was specified with the structure's longevity and the villa's design language in mind.
Hybrid Structural Mounting
The system uses a hybrid approach that blends the strengths of freestanding and wall-mounted structures. Three heavy-duty 150 × 150 mm aluminum posts support the outer edge, while the inner side is mounted securely and directly onto the villa's concrete wall structure. The result is exceptional rigidity without visual heaviness — a roof that feels open and light even as it stands firm against wind and weather.
Heavy-Duty Aluminum Profiles
Construction uses high-grade extruded aluminum with a uniform 2.0 mm wall thickness and extra-wide 200 mm louver blades. This specification ensures outstanding structural stability across the full 6.5-meter span, with no sagging, no flex, and no compromise over time. Every profile is finished with a weather-resistant powder coated aluminum frame, so the structure holds its clean, consistent appearance through years of outdoor exposure.
Smart Tilting Roof with Integrated LED
At the heart of the system is the roof itself. The 200 mm wide louvers rotate smoothly up to 120 degrees, giving the homeowner precise control over sunlight and airflow — from full shade to open sky, and every position between. Operation is fully motorized, so adjusting the roof is as simple as pressing a button: no manual cranks, no ladders, no effort between shade and sky. Built-in LED light strips are embedded directly into the louvers, delivering sleek, integrated illumination for the evening hours.
Project Highlights
Integrated Ambient Lighting
Energy-efficient LED light strips are flush-mounted inside the roof louvers, offering functional illumination without messy external wiring. The lighting is part of the architecture — invisible by day, ambient by night.
Wide 200 mm Louver Blades
Premium wide-blade louvers deliver a cleaner aesthetic with fewer visual lines across the roof surface. The wider profile also enhances both shade efficiency and natural ventilation, so the space stays comfortable in the strongest sun.
Complete Waterproofing
When fully closed, the interlocking louvers create a watertight roof. Built-in hidden gutters channel rainwater down through the hollow support posts — a drainage system that is effectively concealed, keeping the terrace dry and the structure uncluttered in any weather.
Designed to Match the Architecture
Throughout the design, one principle guided every choice: the pergola should complement the villa rather than compete with it. The minimalist profile, the clean sightlines of the wide blades, and the weather-resistant powder coated finish all work together to create a structure that reads as a natural extension of the building's architecture — a roof that happens to move.
The Result: A Versatile Outdoor Room
The completed installation transforms the villa's upper deck into a versatile outdoor room. By day, the client enjoys adjustable shade and a fresh breeze, with the pergola opening the space to the Italian landscape. By night, warm embedded lighting turns the same area into a sophisticated venue for evening dining and entertaining.
What makes this project successful is what you don't see. The motorized mechanism, the concealed wiring, the hidden drainage, the structural engineering — all the complexity that makes the pergola effortless to use is designed out of sight. What remains visible is a clean, minimalist roof structure that extends the villa's living space outward and performs beautifully in every season — through summer heat, autumn showers, and cool spring evenings, keeping the terrace usable and extending the villa's living season by months rather than hours.
Bring All-Weather Comfort to Your Outdoor Space
Whether your project is a rooftop terrace, a balcony, a garden structure, or a complete outdoor living environment, XIAOZHU designs and manufactures bespoke motorized louvered pergolas to your exact specification — with full engineering support and turnkey delivery. Contact the XIAOZHU team to discuss your project.

 EN
EN