| Place of Origin: |
China |
| Brand Name: |
Xiaozhu |
| Certification: |
CE |
| Minimum Order Quantity: |
1 |
| Price: |
450/square meter |
| Delivery Time: |
30 |
| Payment Terms: |
Payment of 80% as a deposit, with the remaining 20% due before shipment |
| Supply Ability: |
300set/month |
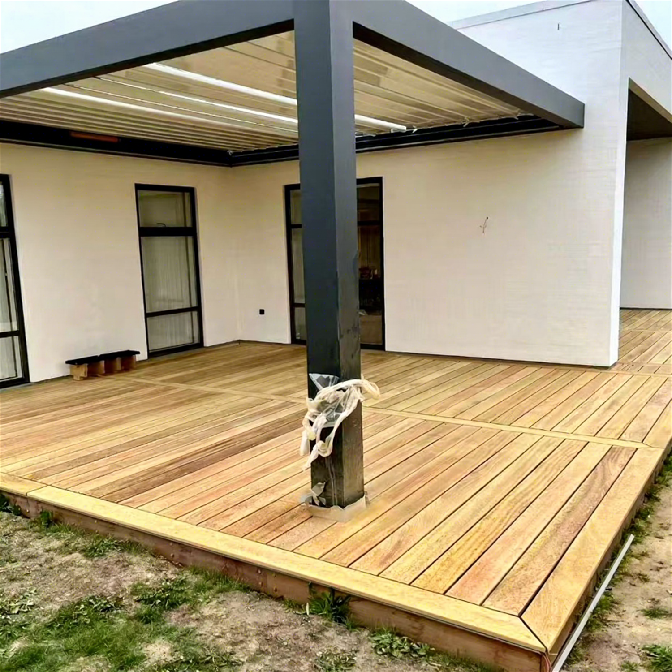
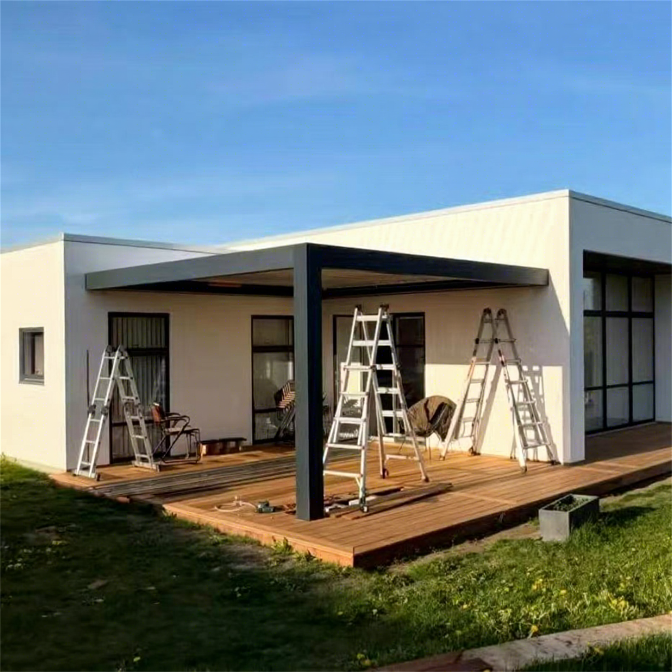
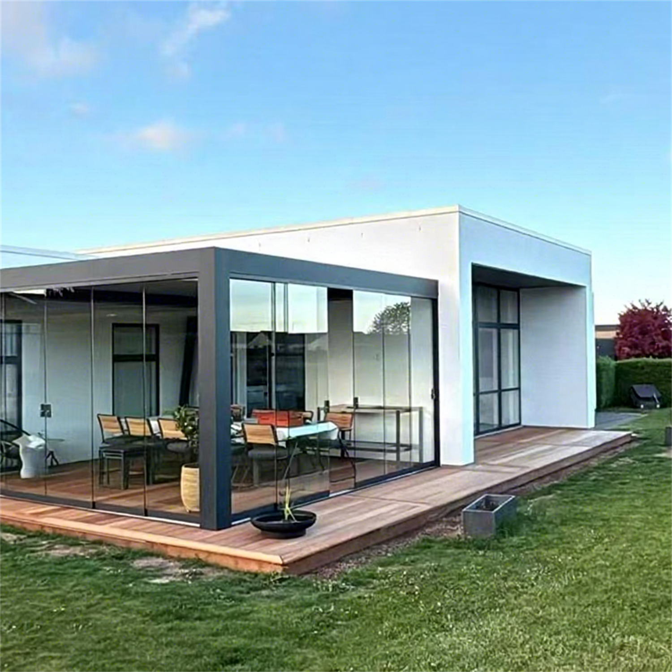
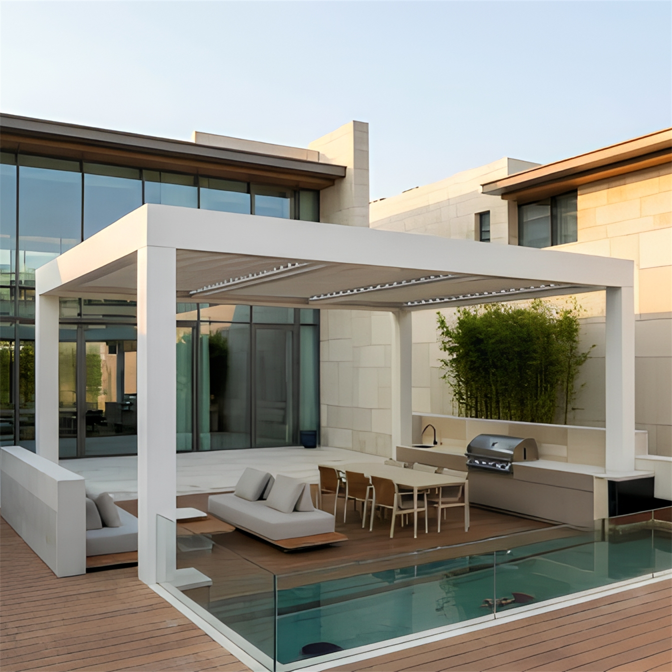
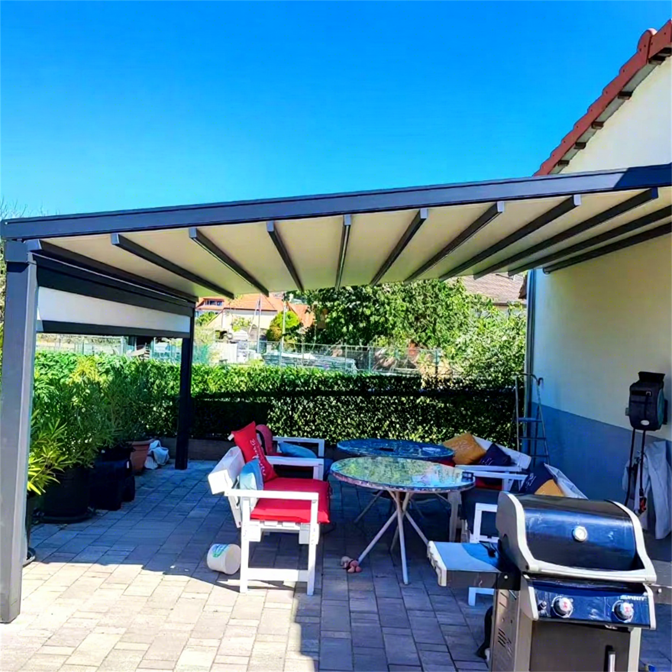
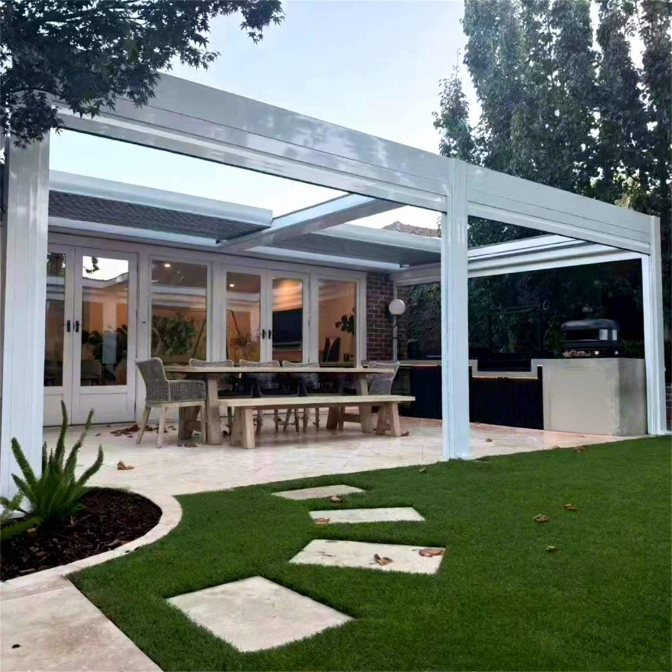
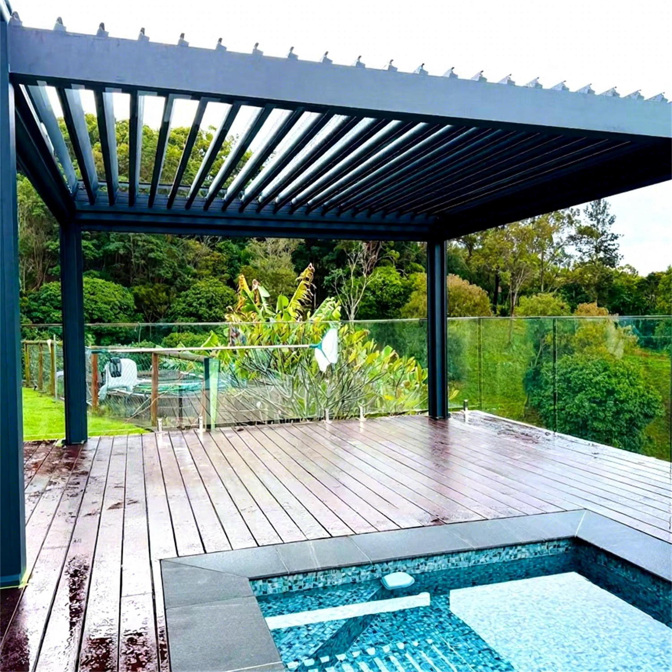
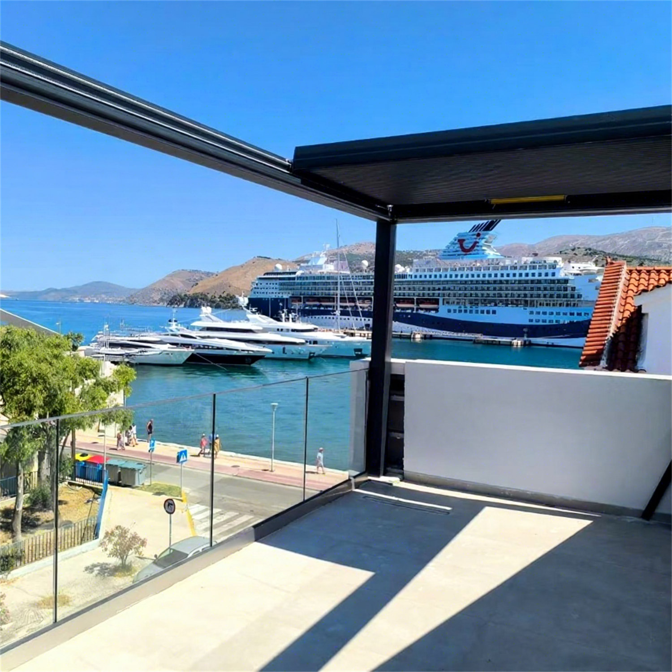
Xiaozhu presents a refined Scandinavian sunroom extension that redefines outdoor living in Denmark with an integrated louvered pergola and frameless glass doors. This Scandinavian sunroom extension brings together minimalist design, resilient construction, and adaptable functionality to deliver a year-round living space that harmonizes with Nordic architecture and climate.
Design Philosophy and Architectural Integrity
The Scandinavian sunroom extension embodies the clean lines, natural materials, and functional simplicity characteristic of Nordic design. The integrated pergola glass doors concept allows the extension to read as a single architectural composition rather than separate add-ons. By integrating a louvered pergola Denmark system directly above the glazed enclosure, the structure creates a seamless transition from indoor to outdoor space.
Key Features and Materials
- Integrated Louvered Pergola: The pergola uses adjustable aluminum louvers with corrosion-resistant finishes suitable for Denmark’s coastal and variable climate. The louvered pergola Denmark element allows precise control over solar gain, natural light, and rain protection. Louvers can be angled to block low-angled winter sun or to provide shade during higher summer sun, optimizing comfort throughout the year.
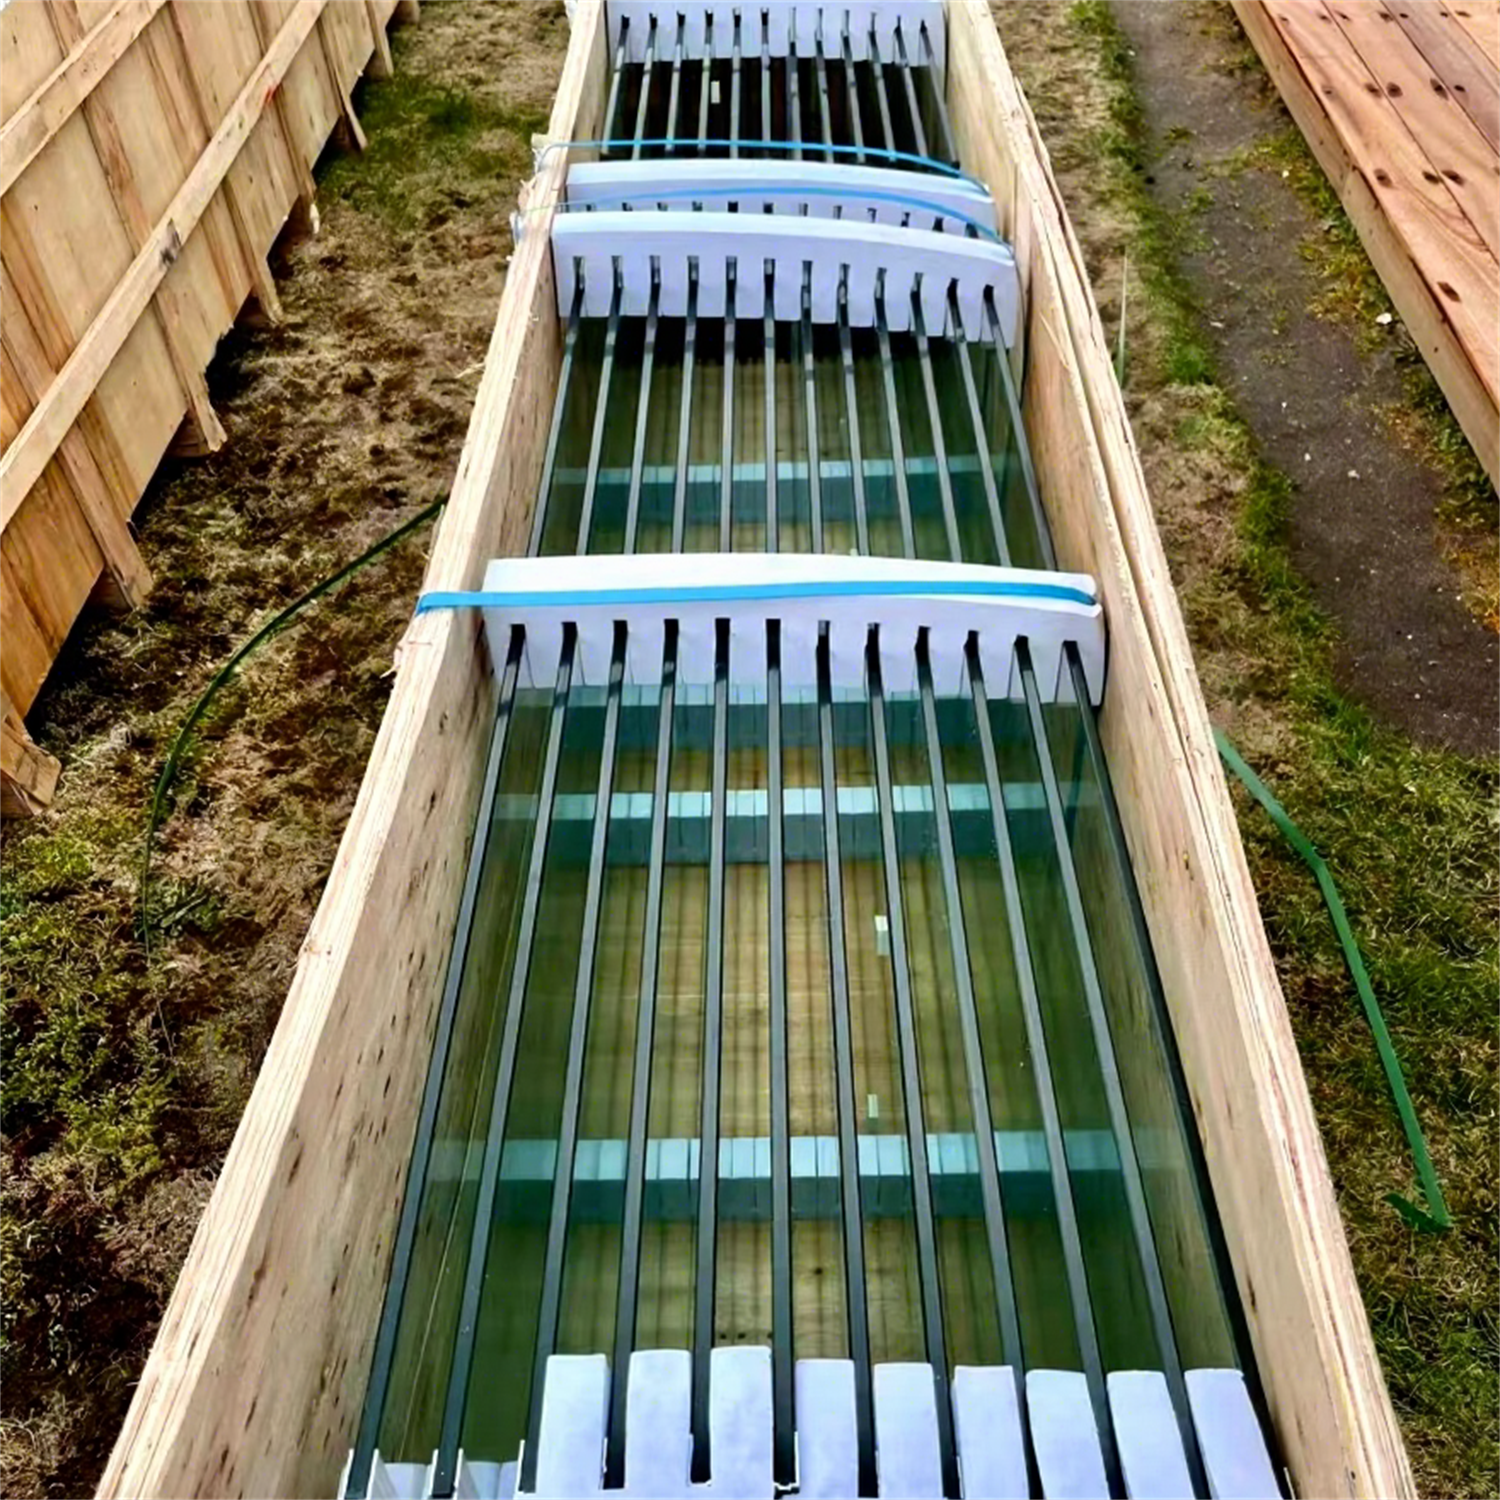
- Frameless Glass Doors: The frameless glass doors sunroom solution uses structural glazing and bespoke hardware to achieve large, uninterrupted glass panels that glide or fold to open. The frameless system preserves the Scandinavian aesthetic of minimal visual interruption, maximizing daylight and sight lines while maintaining thermal performance through high-performance insulating glass units.
- Durable Finishes and Weatherproofing: Materials are selected for longevity in Denmark’s maritime environment. Powder-coated aluminum, marine-grade stainless steel fittings, and UV-stable sealants ensure low maintenance and long service life. Integrated drainage and concealed gutters in the louvered pergola prevent water ingress and channel runoff safely away from the glass threshold.
Applications and Use Cases
This integrated system suits a wide range of residential and light commercial applications:
- Residential Extensions: Homeowners seeking to add living space, a dining area, a conservatory, or a garden room will find the Scandinavian sunroom extension integrates seamlessly with existing structures while increasing usable square footage.
- Work-from-Home and Studio Spaces: The high daylight levels and quiet separation from the main house make the extension ideal for home offices, studios, or creative spaces that benefit from natural light without sacrificing acoustic or thermal comfort.
- Hospitality and Retail: Cafes, boutique shops, and small hospitality venues can utilize the integrated pergola glass doors configuration to create flexible, weather-protected outdoor seating areas that remain visually open and inviting.
Innovation and Technical Advantages
The Scandinavian sunroom extension distinguishes itself through the integration of advanced pergola and glazing technologies:
- Integrated Control Systems: Motorized louvers and automated frameless glass doors can be synchronized with weather sensors to react to rain, wind, and sun. Automation preserves internal comfort and protects the structure without constant manual intervention.
- Structural Optimization: The integrated pergola glass doors approach streamlines load transfer and reduces the need for intrusive structural elements that would otherwise obstruct views. Engineered mullions and hidden fixings preserve the frameless aesthetic while meeting local snow, wind, and structural codes in Denmark.
- Sustainability: Selecting recyclable aluminum for the pergola, low-carbon glass manufacturing options, and long-life materials reduces the environmental footprint. The extension’s energy-savings potential contributes to lower operational emissions across seasons.
Installation, Maintenance, and Aftercare
- Site Evaluation and Custom Design: A thorough assessment ensures the Scandinavian sunroom extension is dimensioned and oriented to maximize daylight and shelter. The integrated louvered pergola Denmark solution is tailored to rooflines, drainage patterns, and sunlight orientations unique to each property.
- Precision Fabrication and Fit-Out: Components are prefabricated to tight tolerances for on-site efficiency. Frameless glass doors sunroom units are assembled with attention to alignment and sealing to achieve consistent thermal and acoustic performance.
- Maintenance Guidance: Routine maintenance includes lubricant checks for moving parts, inspection of seals and weep channels, and scheduled cleaning of glass and louver surfaces to sustain performance and appearance.
 EN
EN